More custom work

Greenhouses & More

A timber-frame greenhouse, garden structures and the framing and formwork behind the builds.

19 photographs
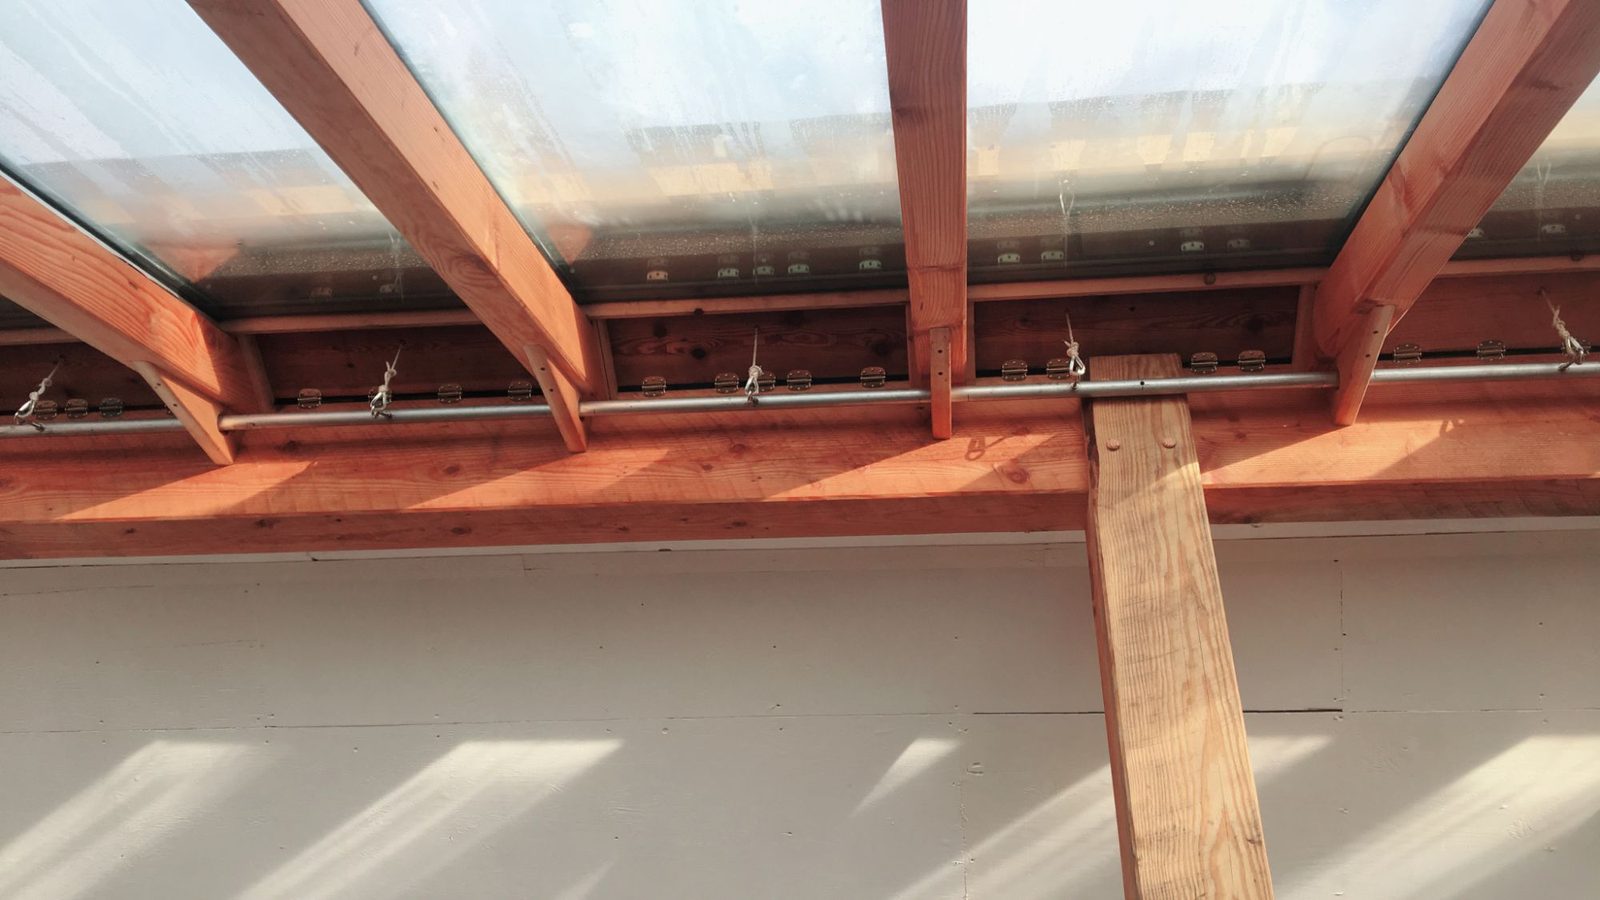
Underside of timber-frame greenhouse glass roof with Douglas fir rafters and steel tension rods, Quadra Island
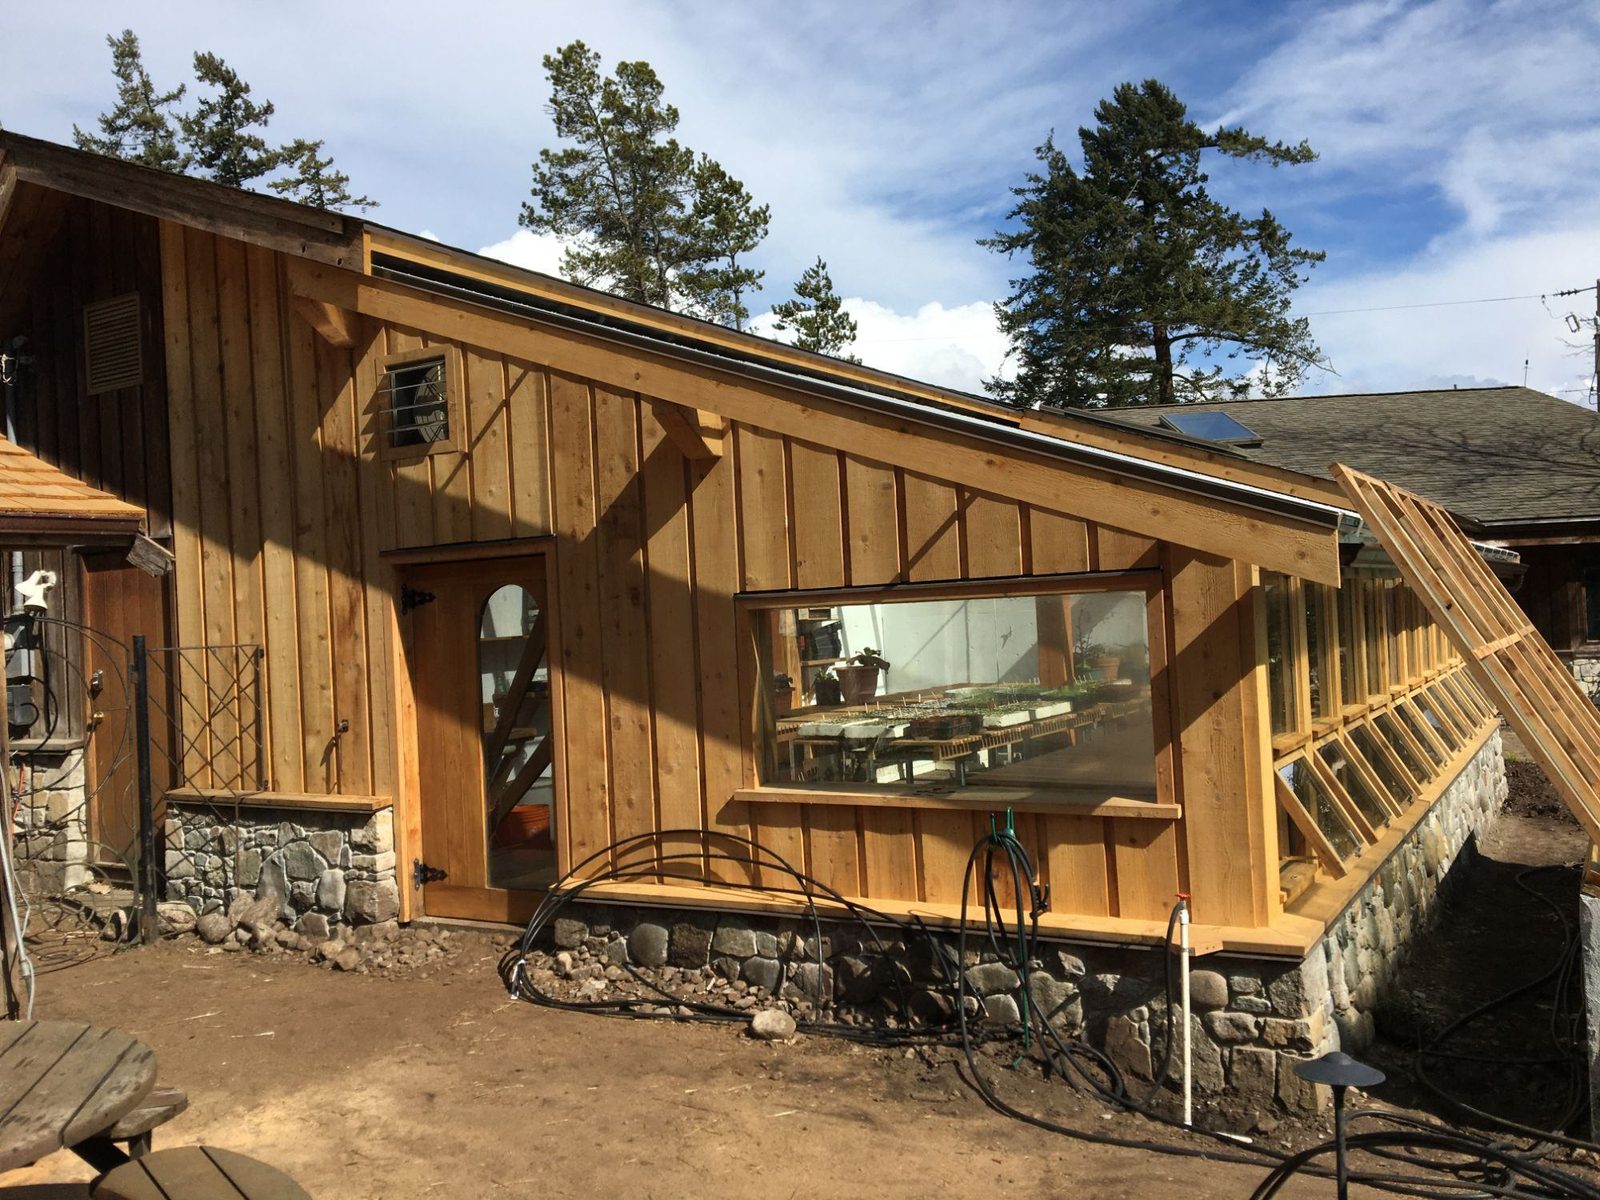
Greenhouse end wall with cedar board-and-batten siding, large window, wood door and stone foundation, Quadra Island
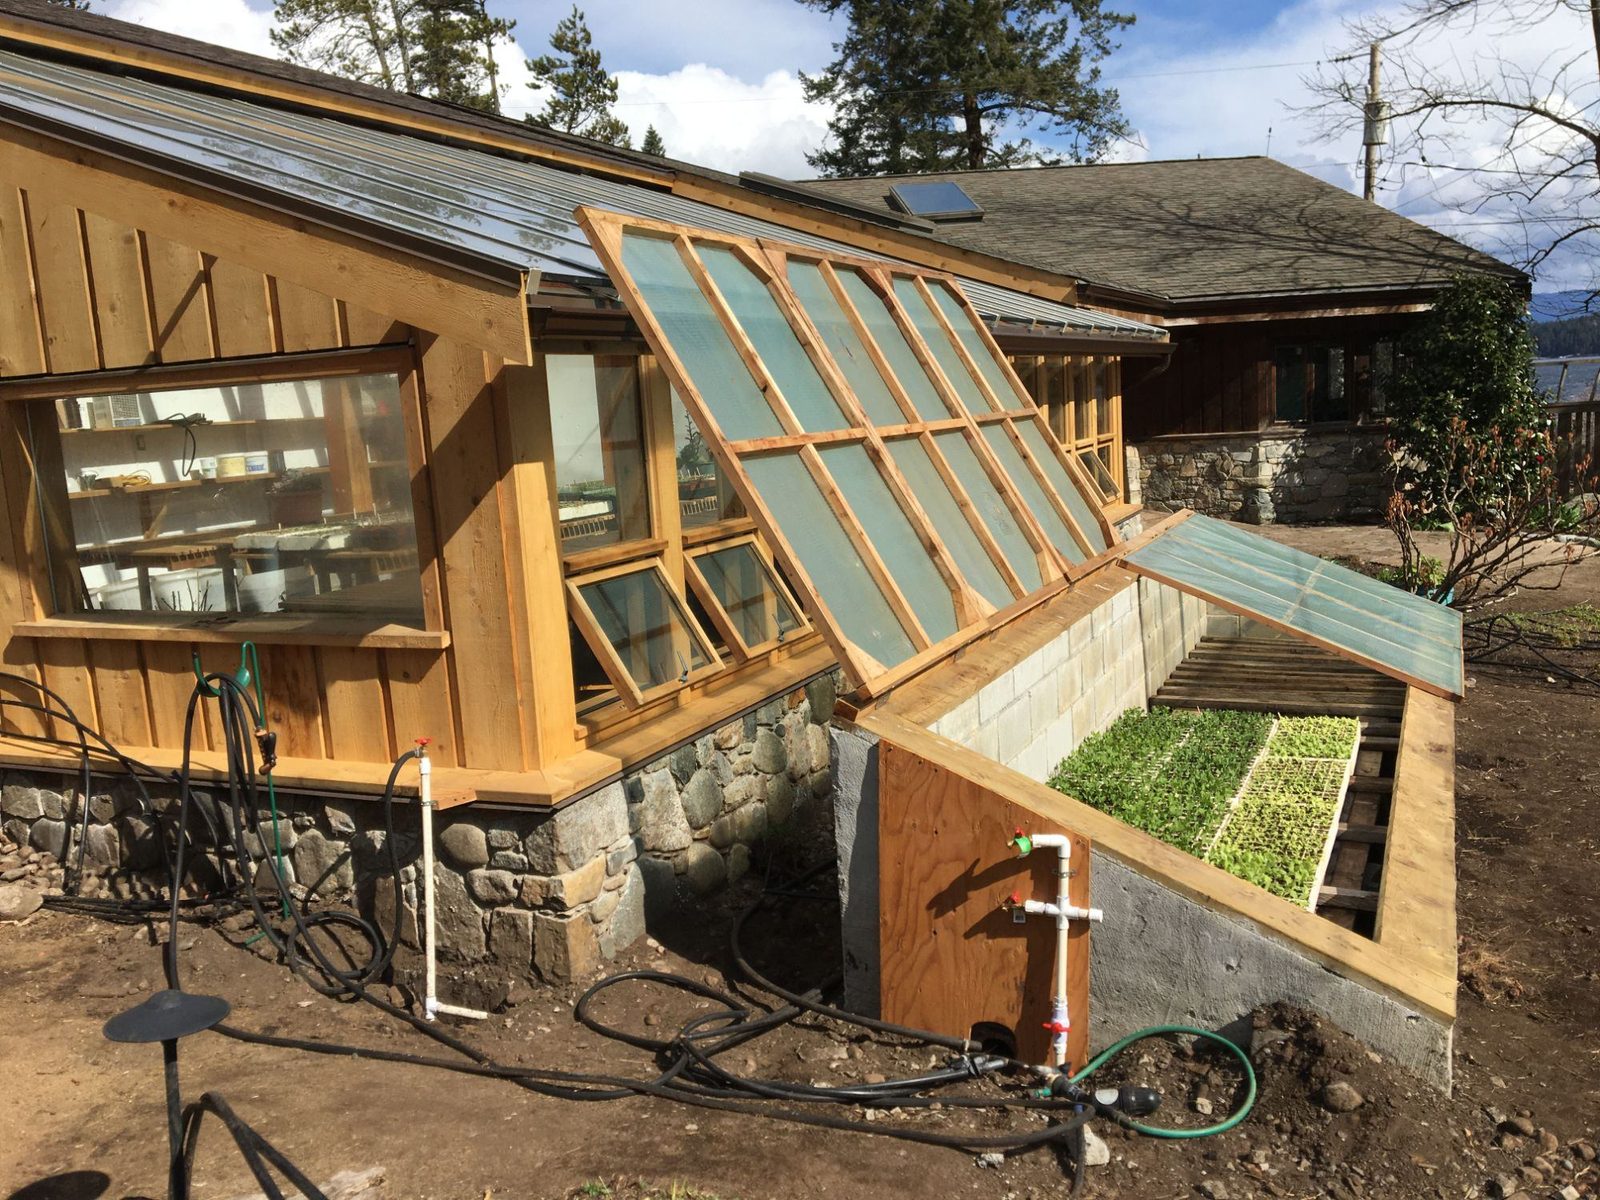
Open timber-framed greenhouse cold frame revealing trays of green seedlings beside cedar-clad greenhouse wall, Quadra Island
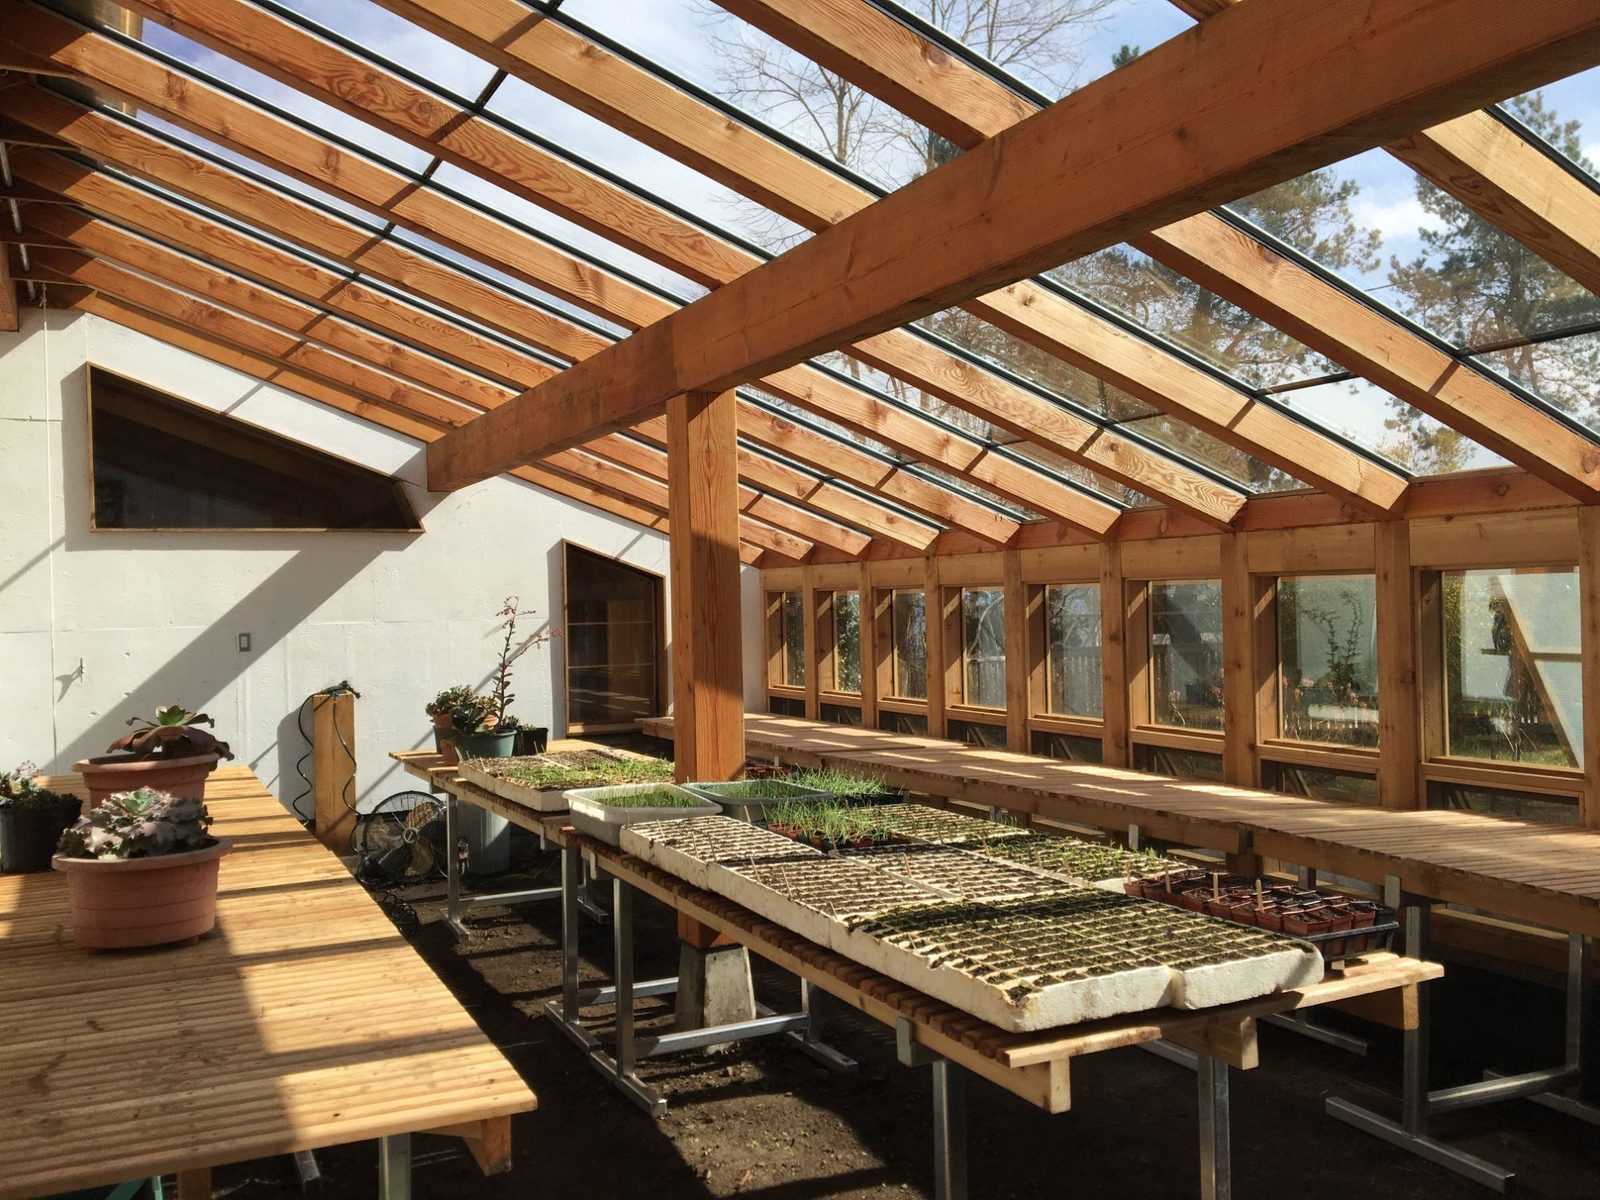
Sunlit greenhouse interior with fir-framed glass roof, wood benches and trays of seedlings in pots, Quadra Island
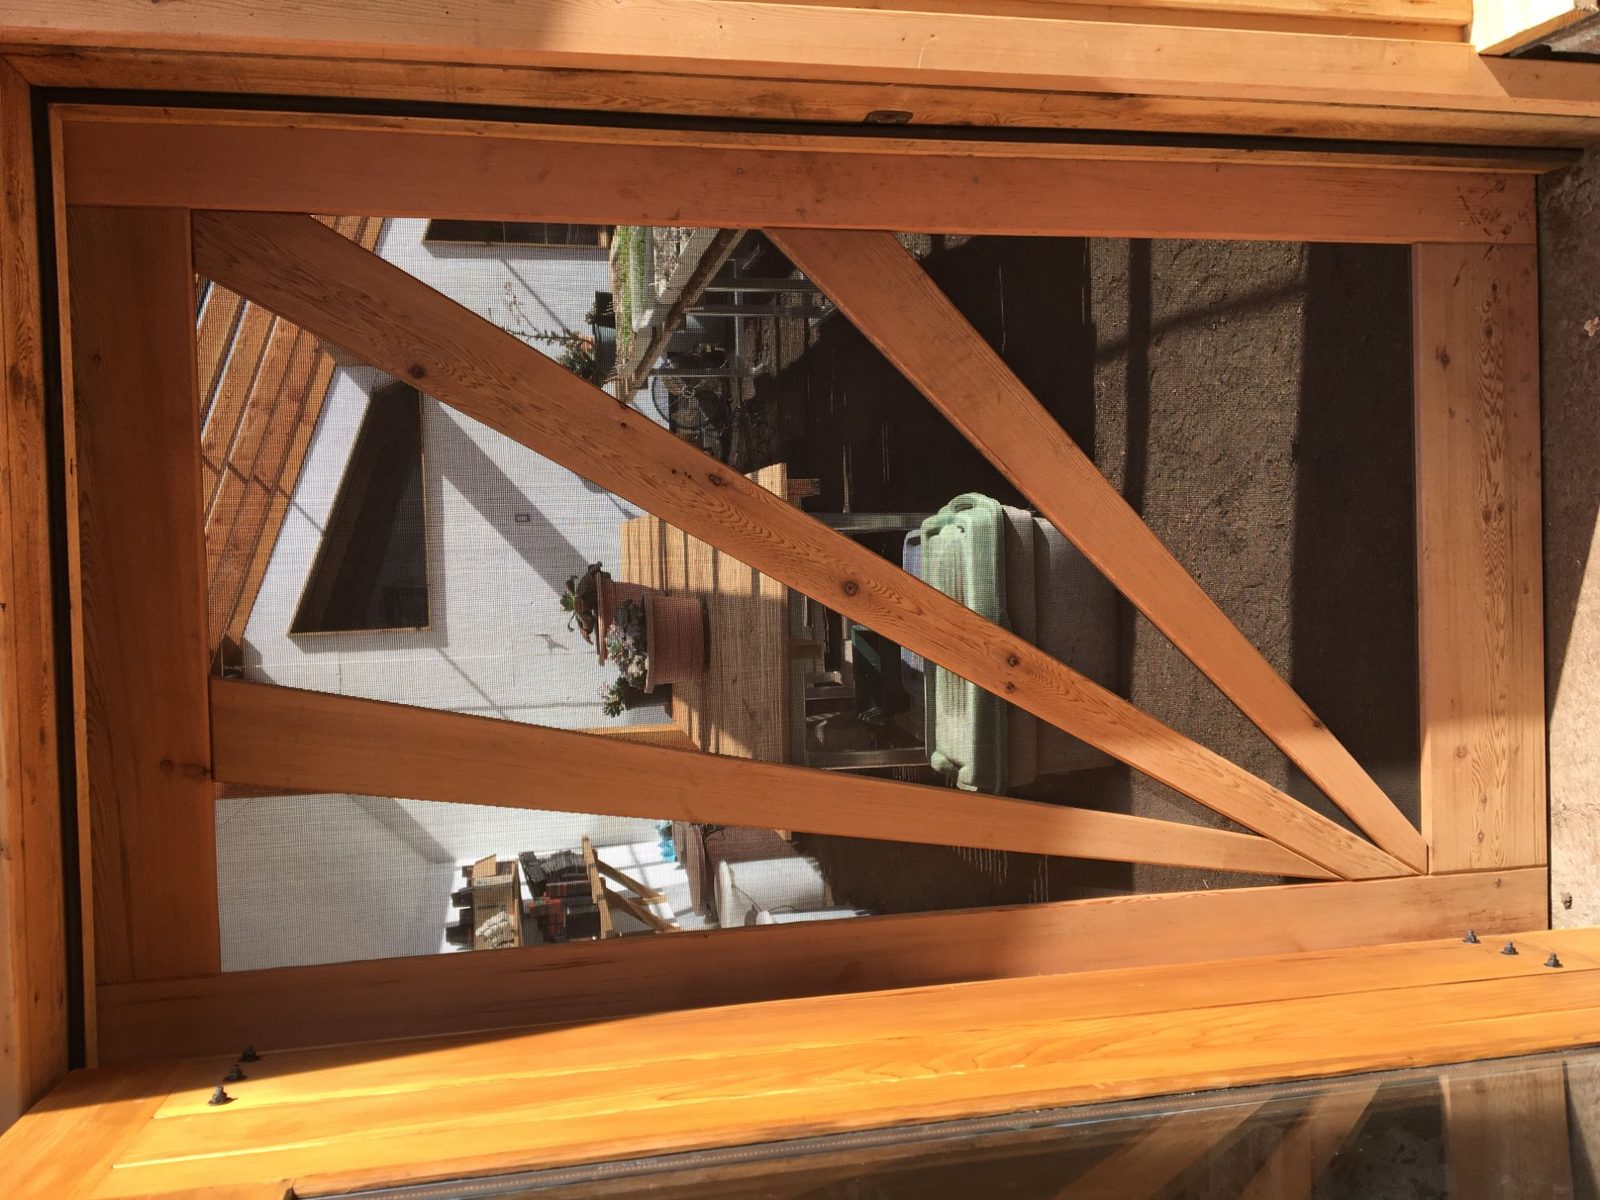
Close-up of fir timber-frame window with diagonal bracing and screen, reflecting the greenhouse and garden, Quadra Island
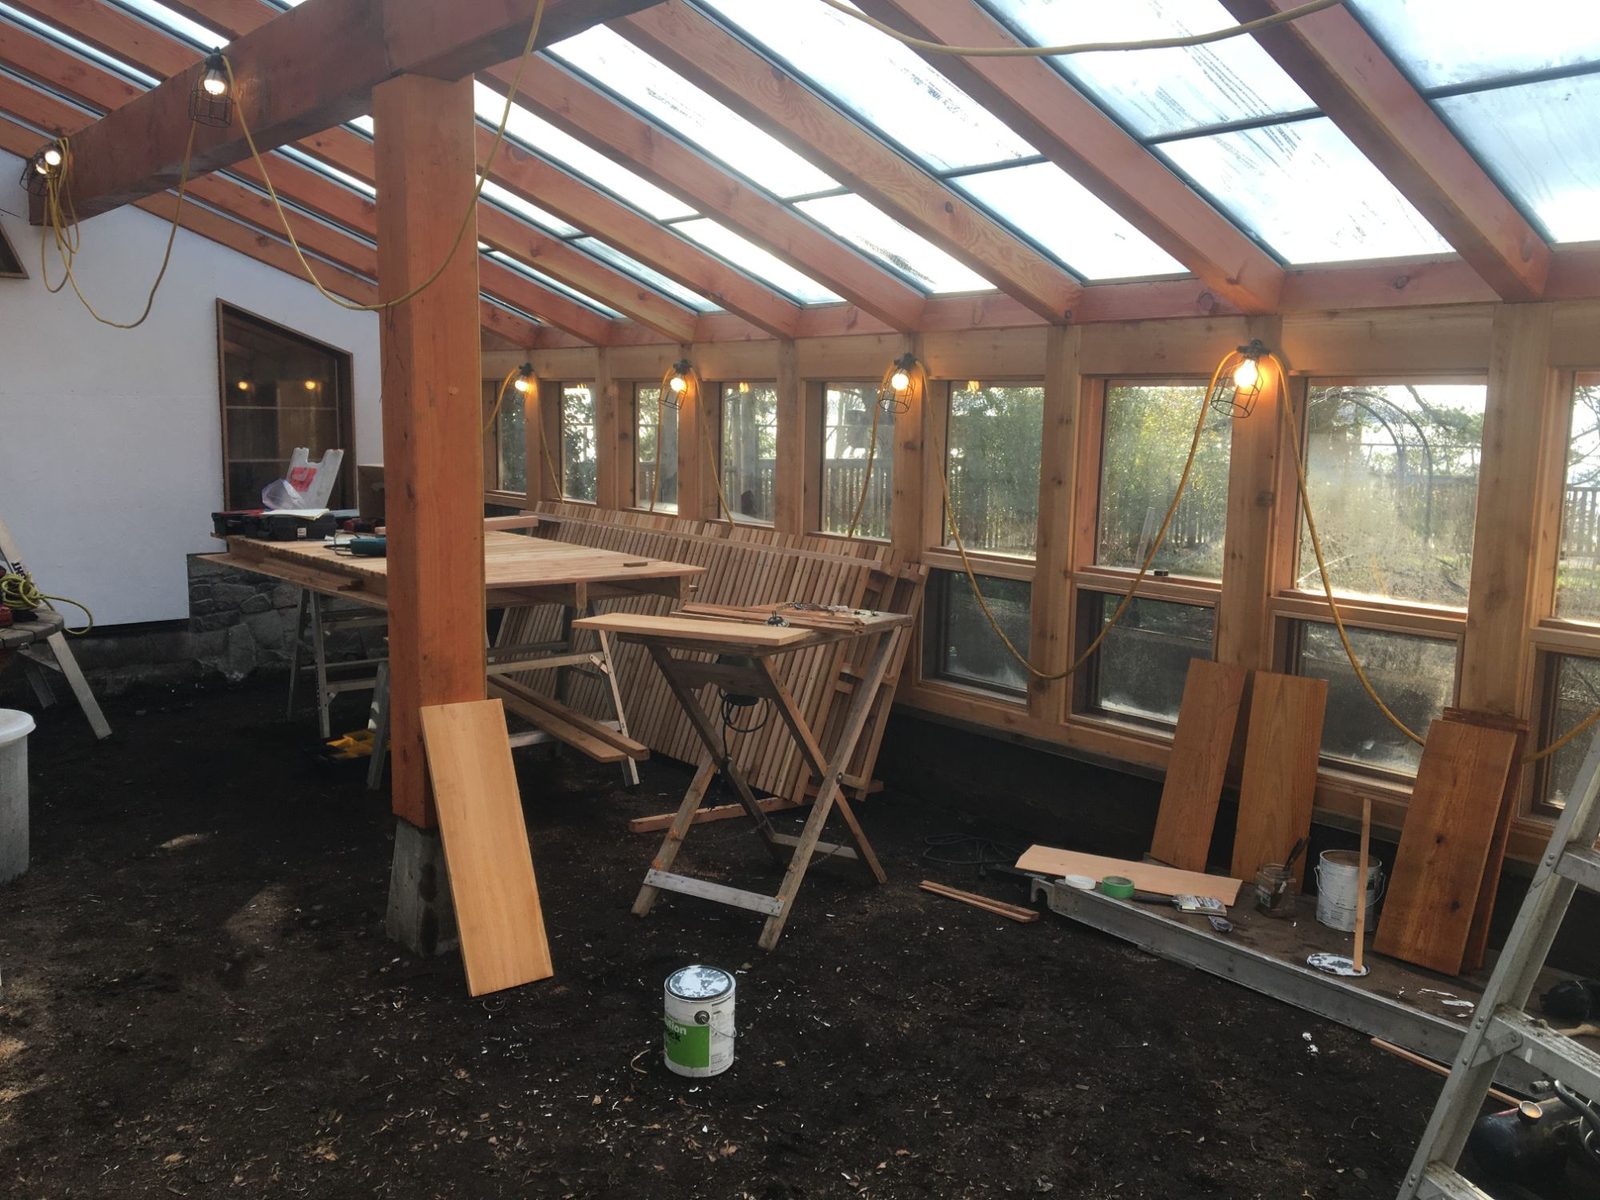
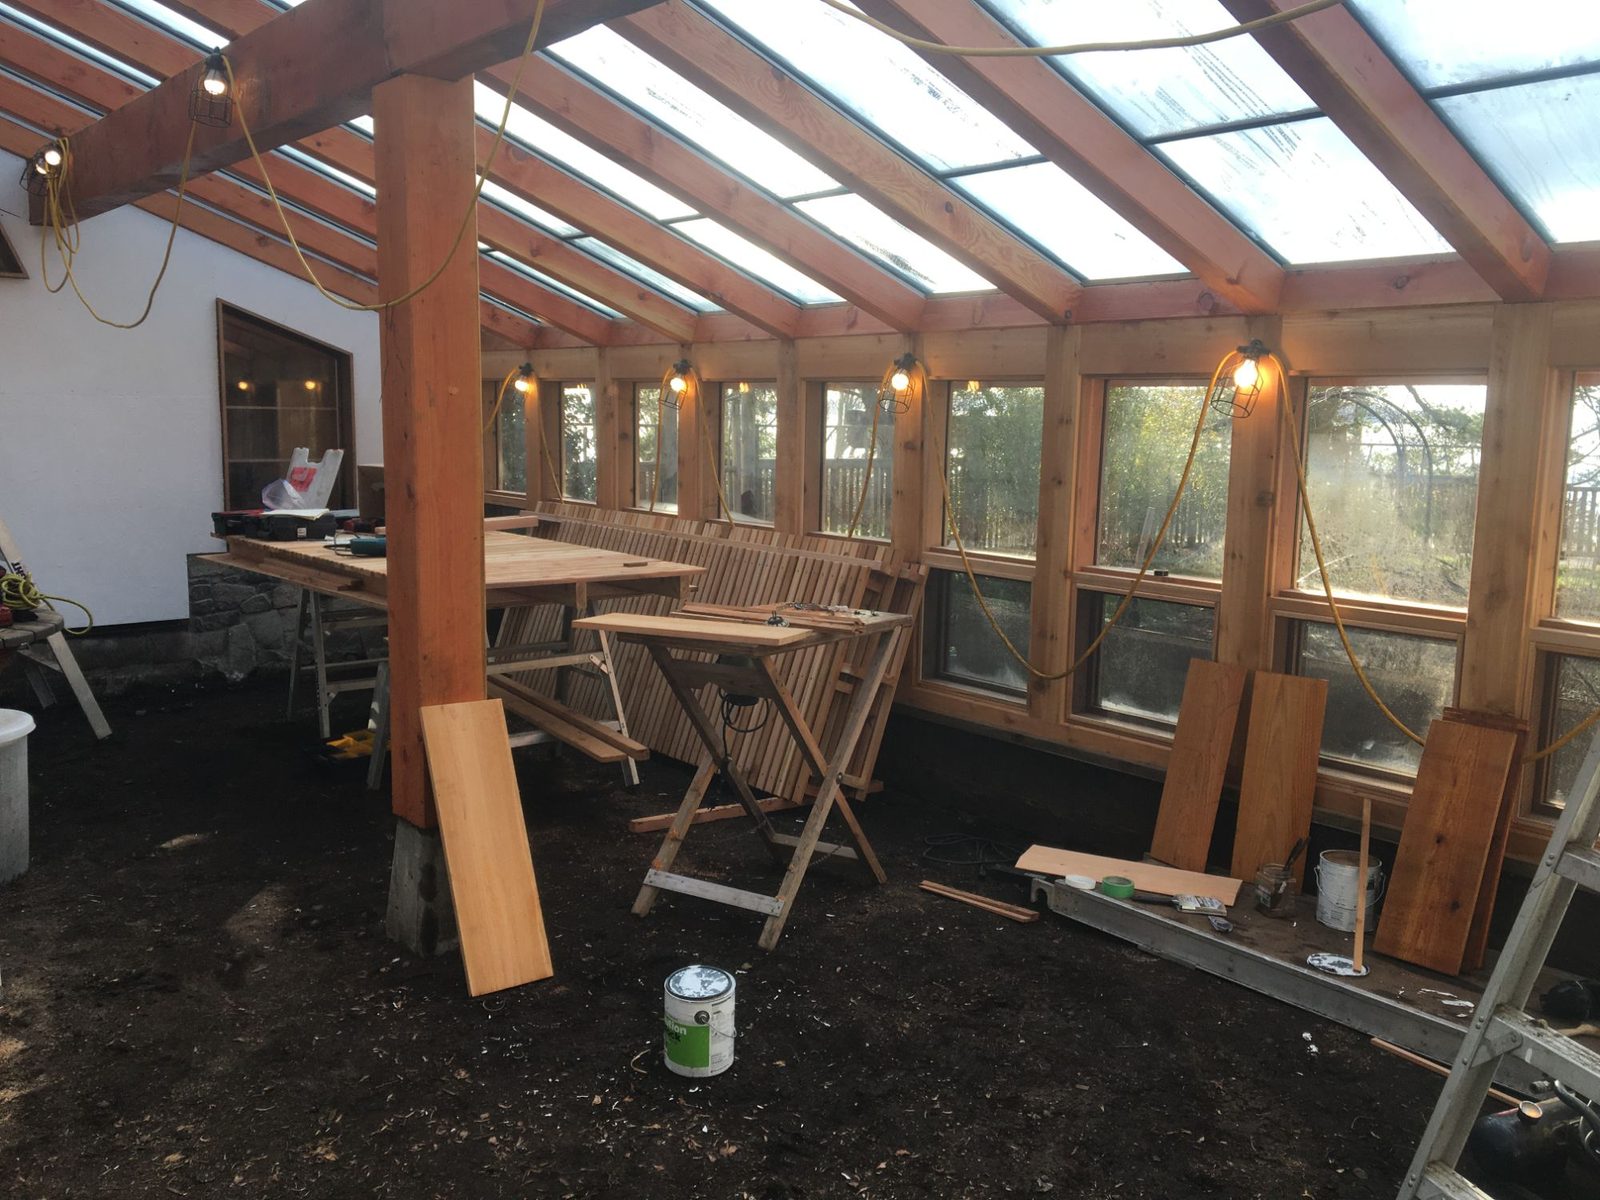
Interior of timber-frame greenhouse under construction with glass roof, posts and lumber on bare soil floor, Quadra Island
Finished glass-roofed greenhouse exterior surrounded by flowering plants and cold frame in a forested garden, Quadra Island
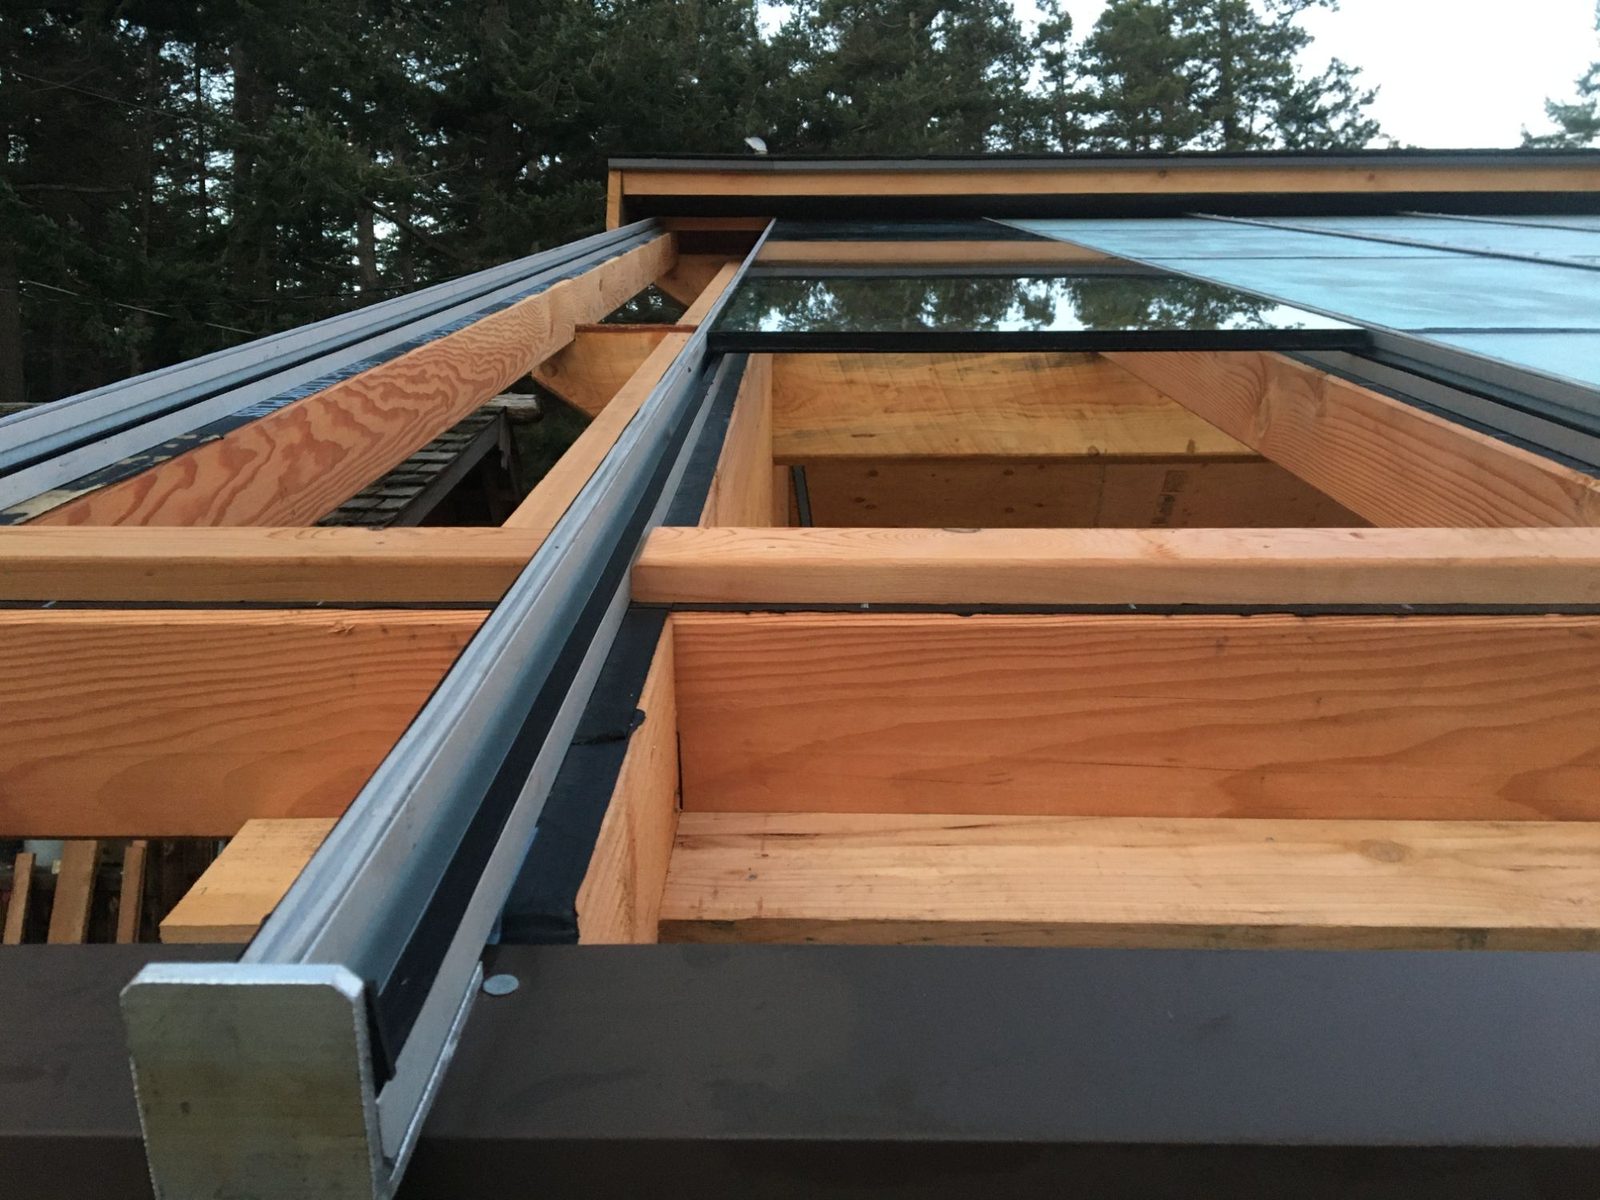
Close-up of greenhouse glass roof glazing meeting fir beams and metal flashing, looking up at forest sky, Quadra Island
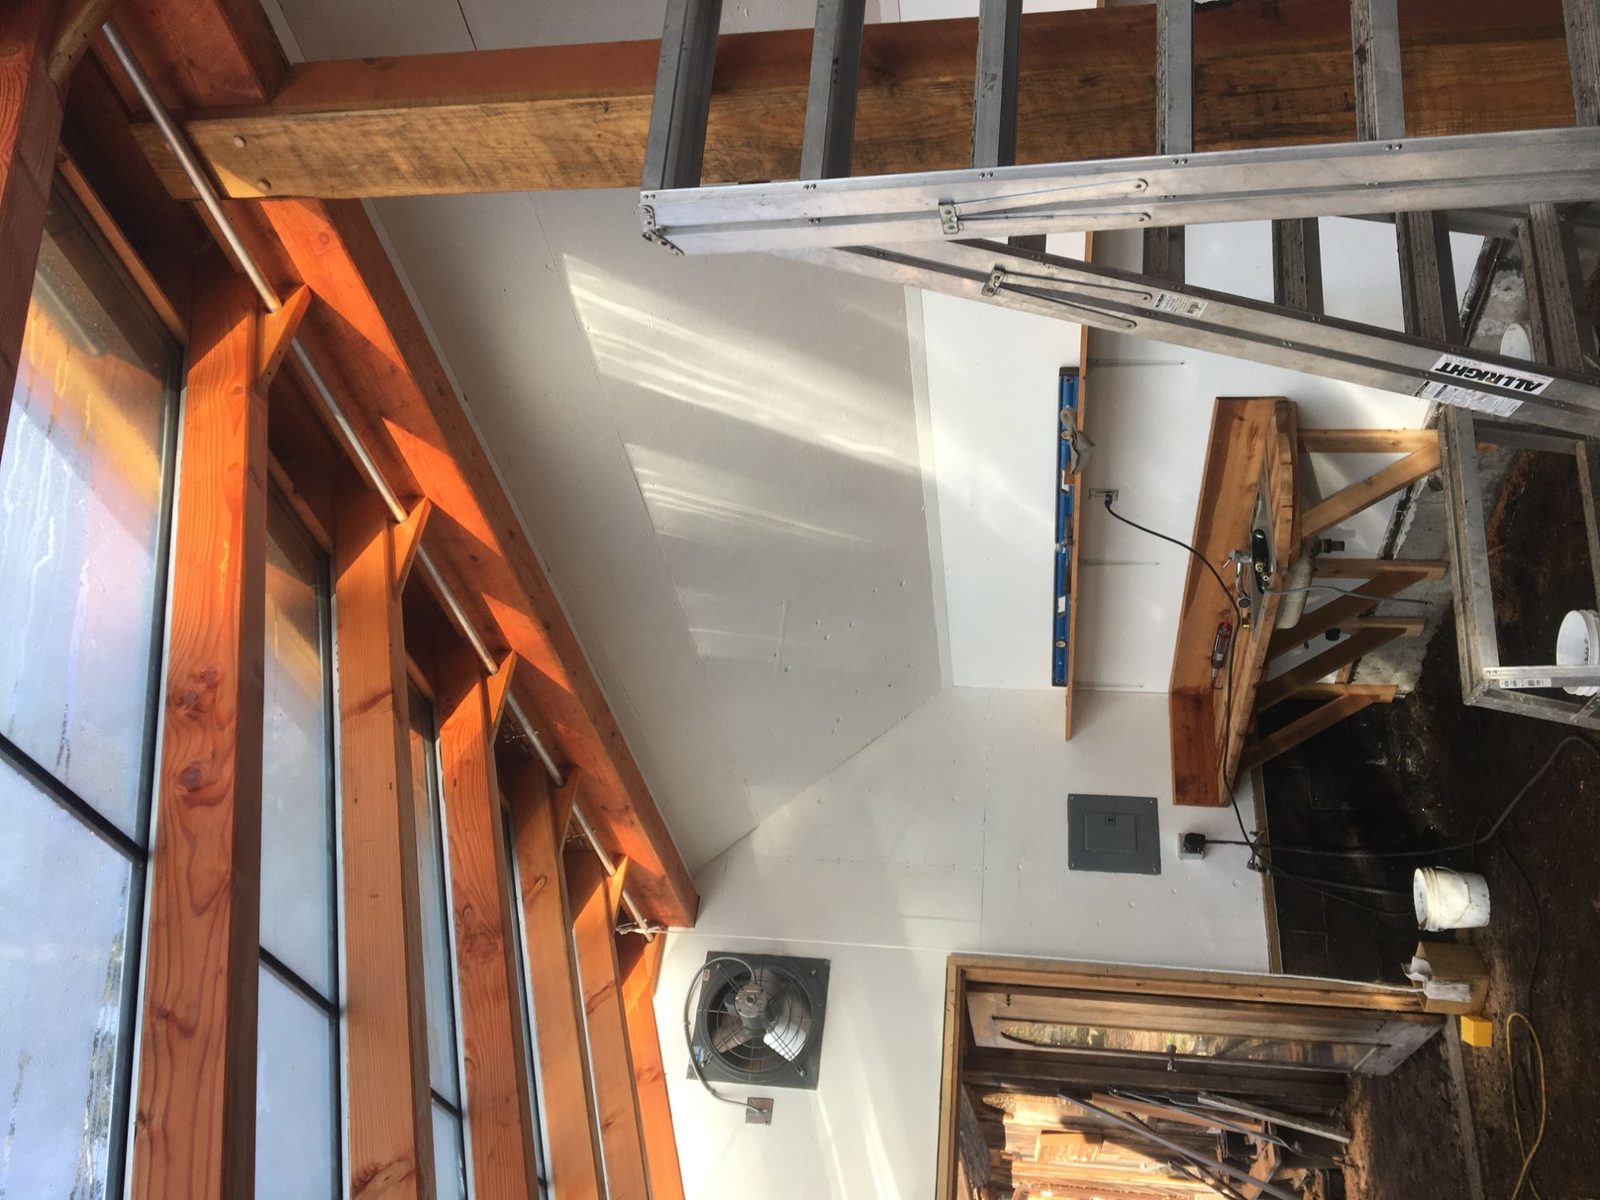
Greenhouse interior during construction with fir posts, exhaust fan, ladder and workbench against white walls, Quadra Island
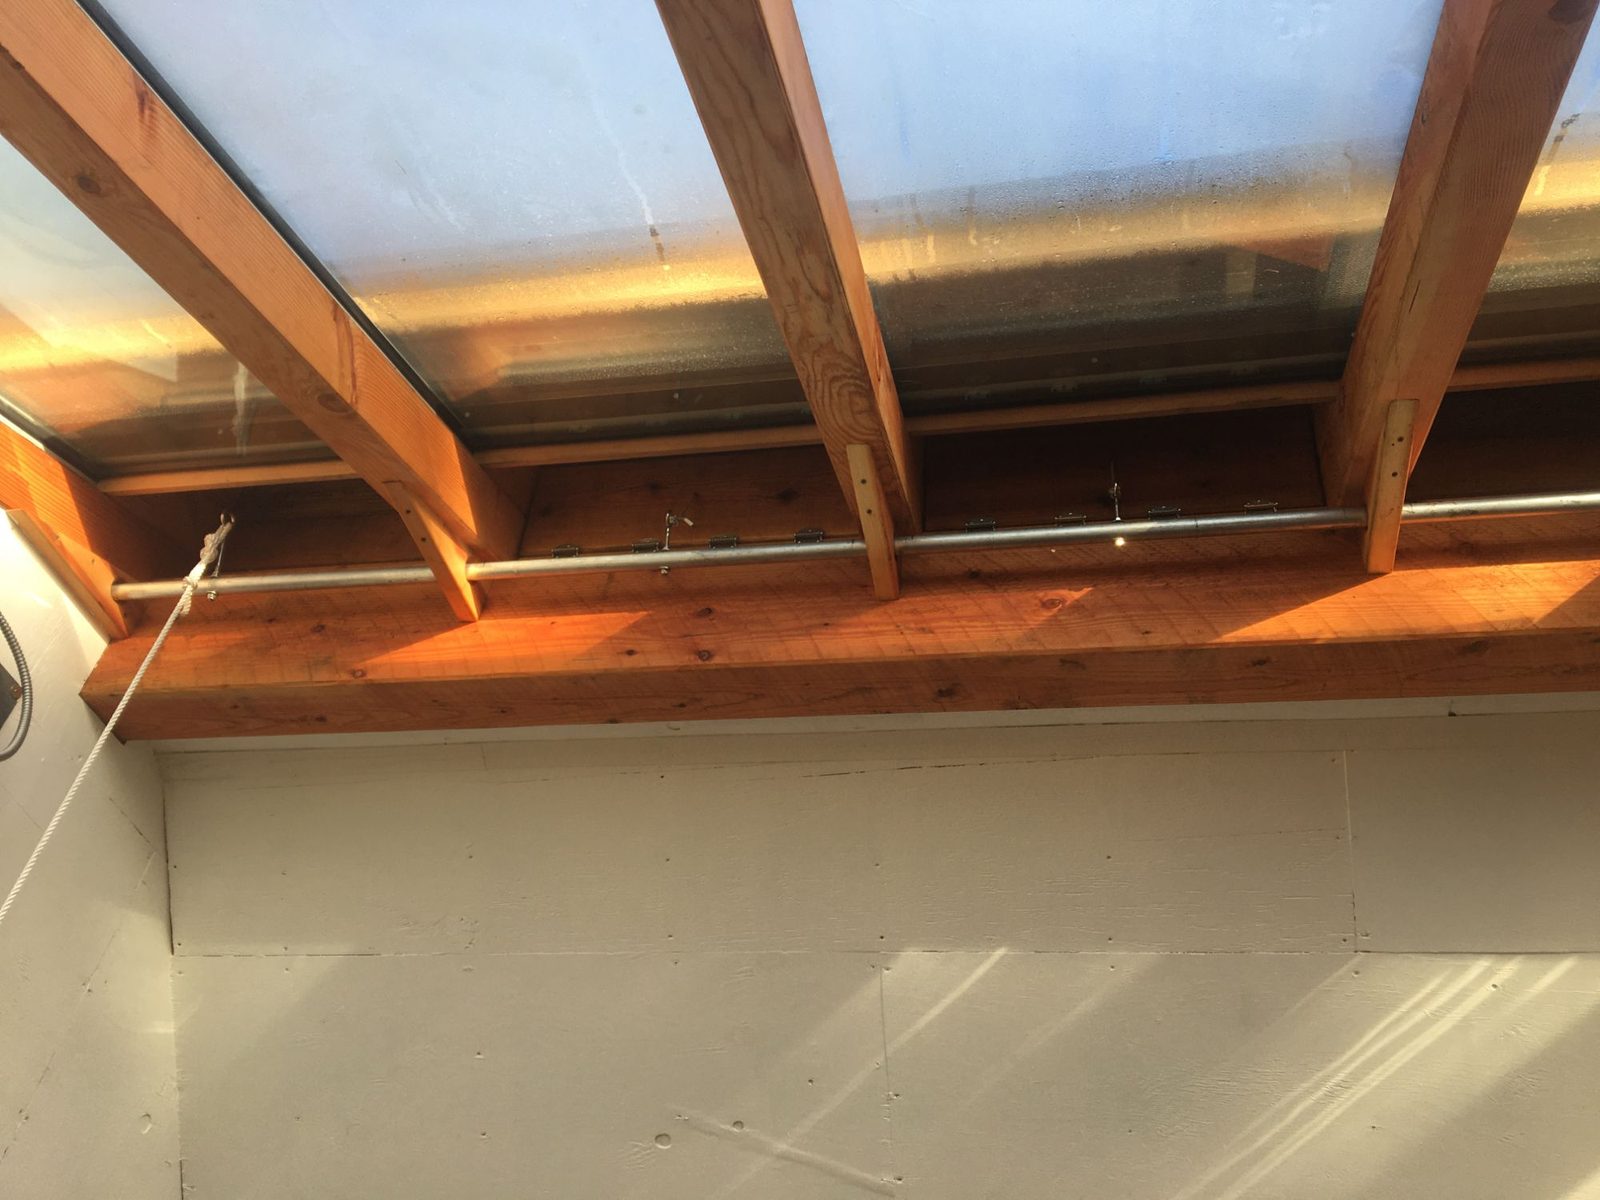
Underside of greenhouse glass roof with sunlit fir rafters and steel tie rod above a plywood wall, Quadra Island
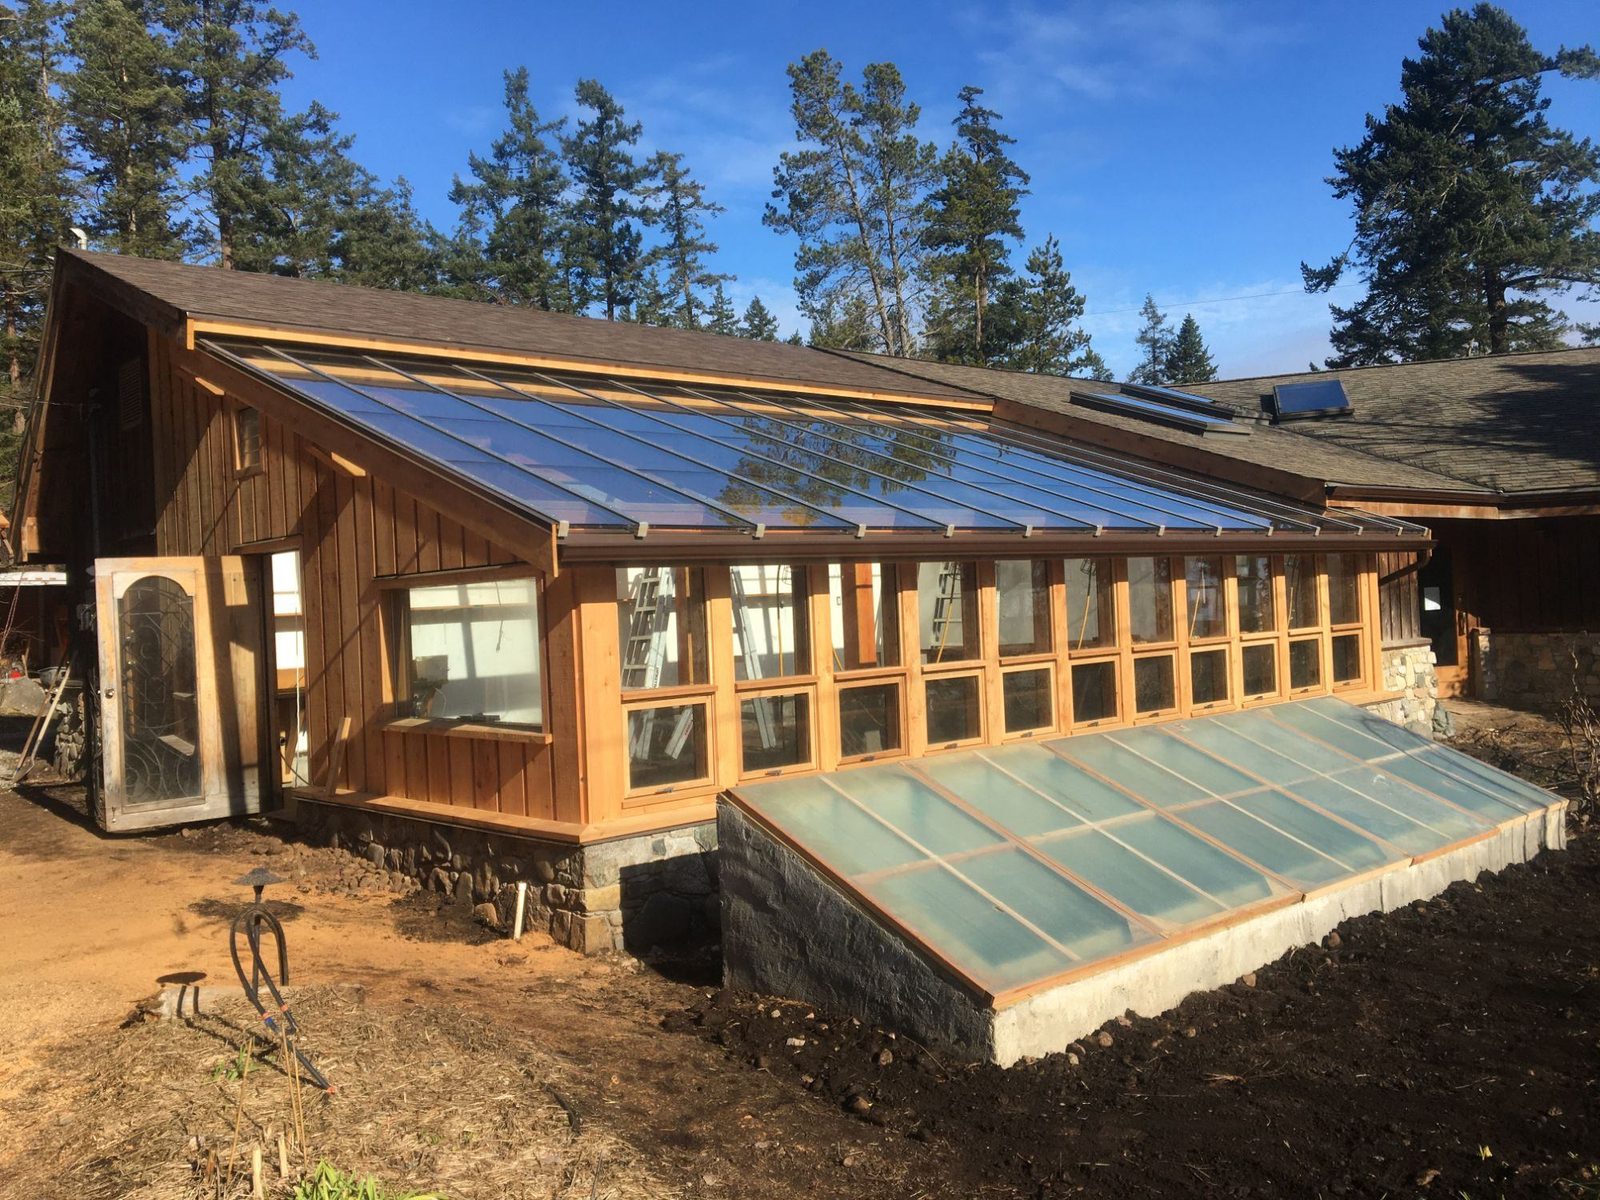
Finished timber-frame greenhouse with sloped glass roof, board-and-batten wall and stone foundation attached to a home, Quadra Island
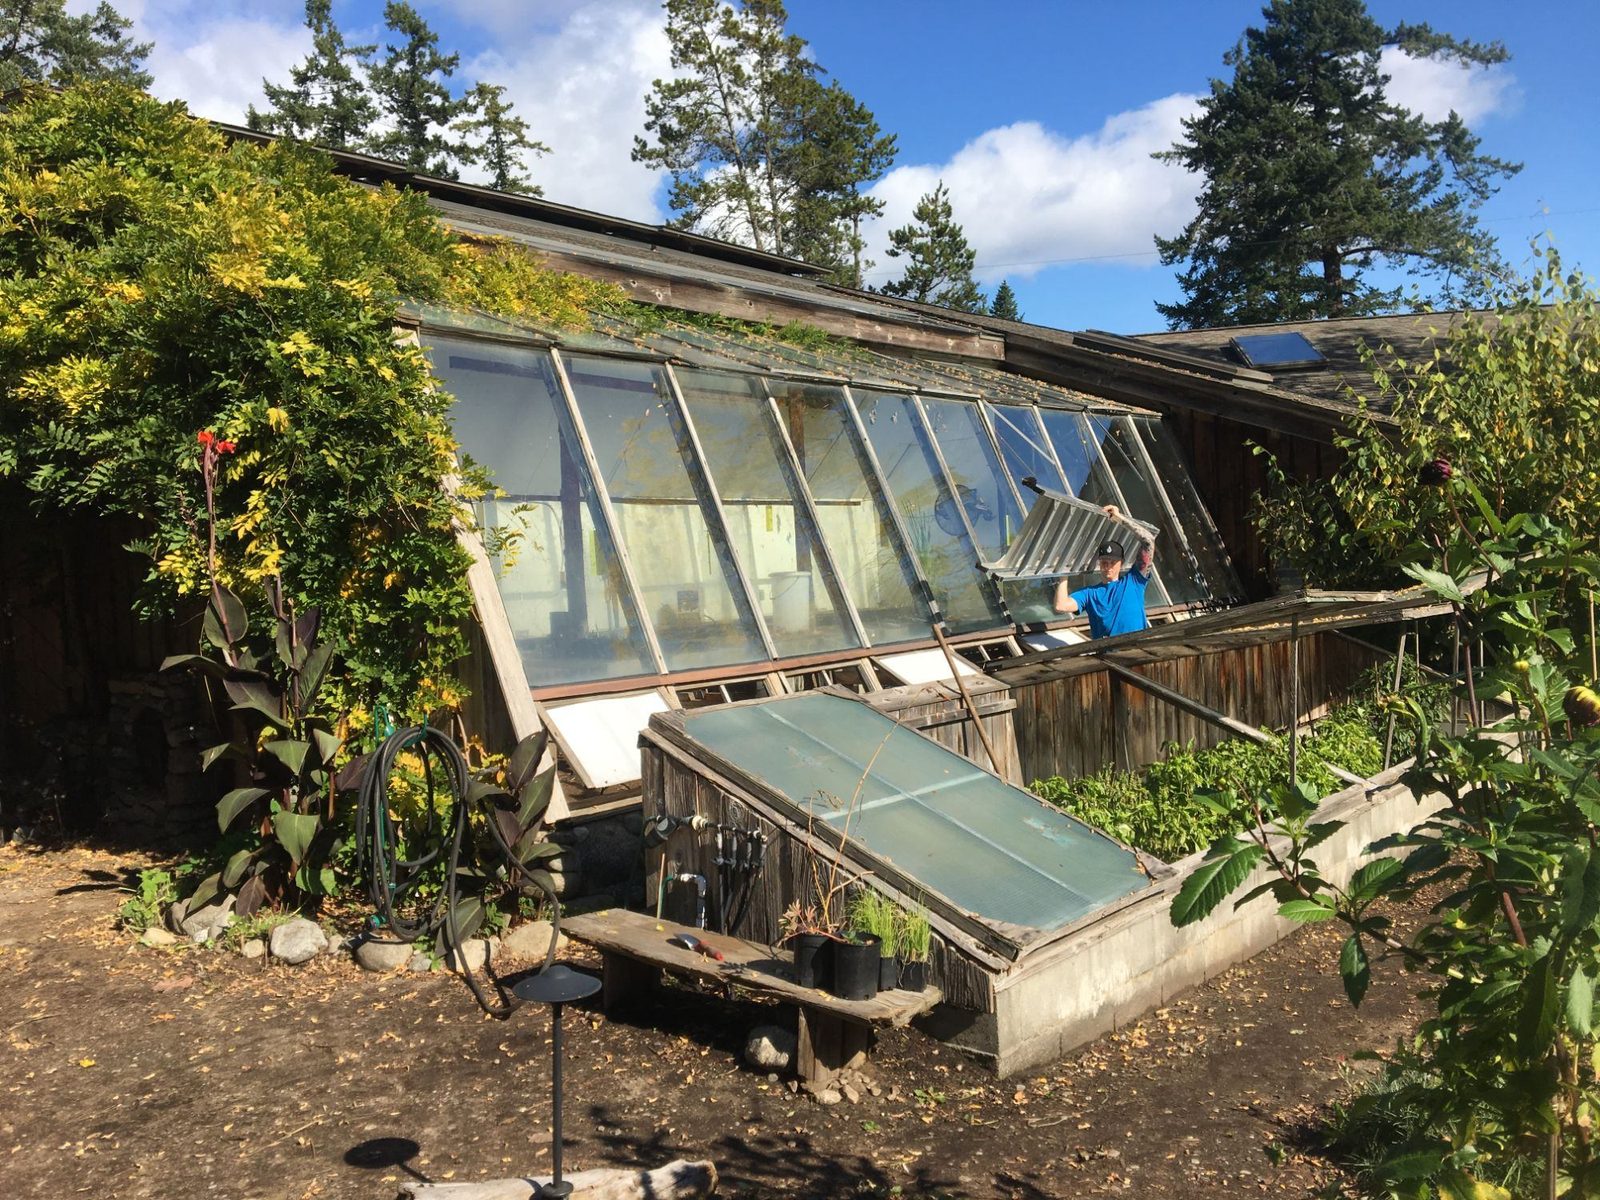
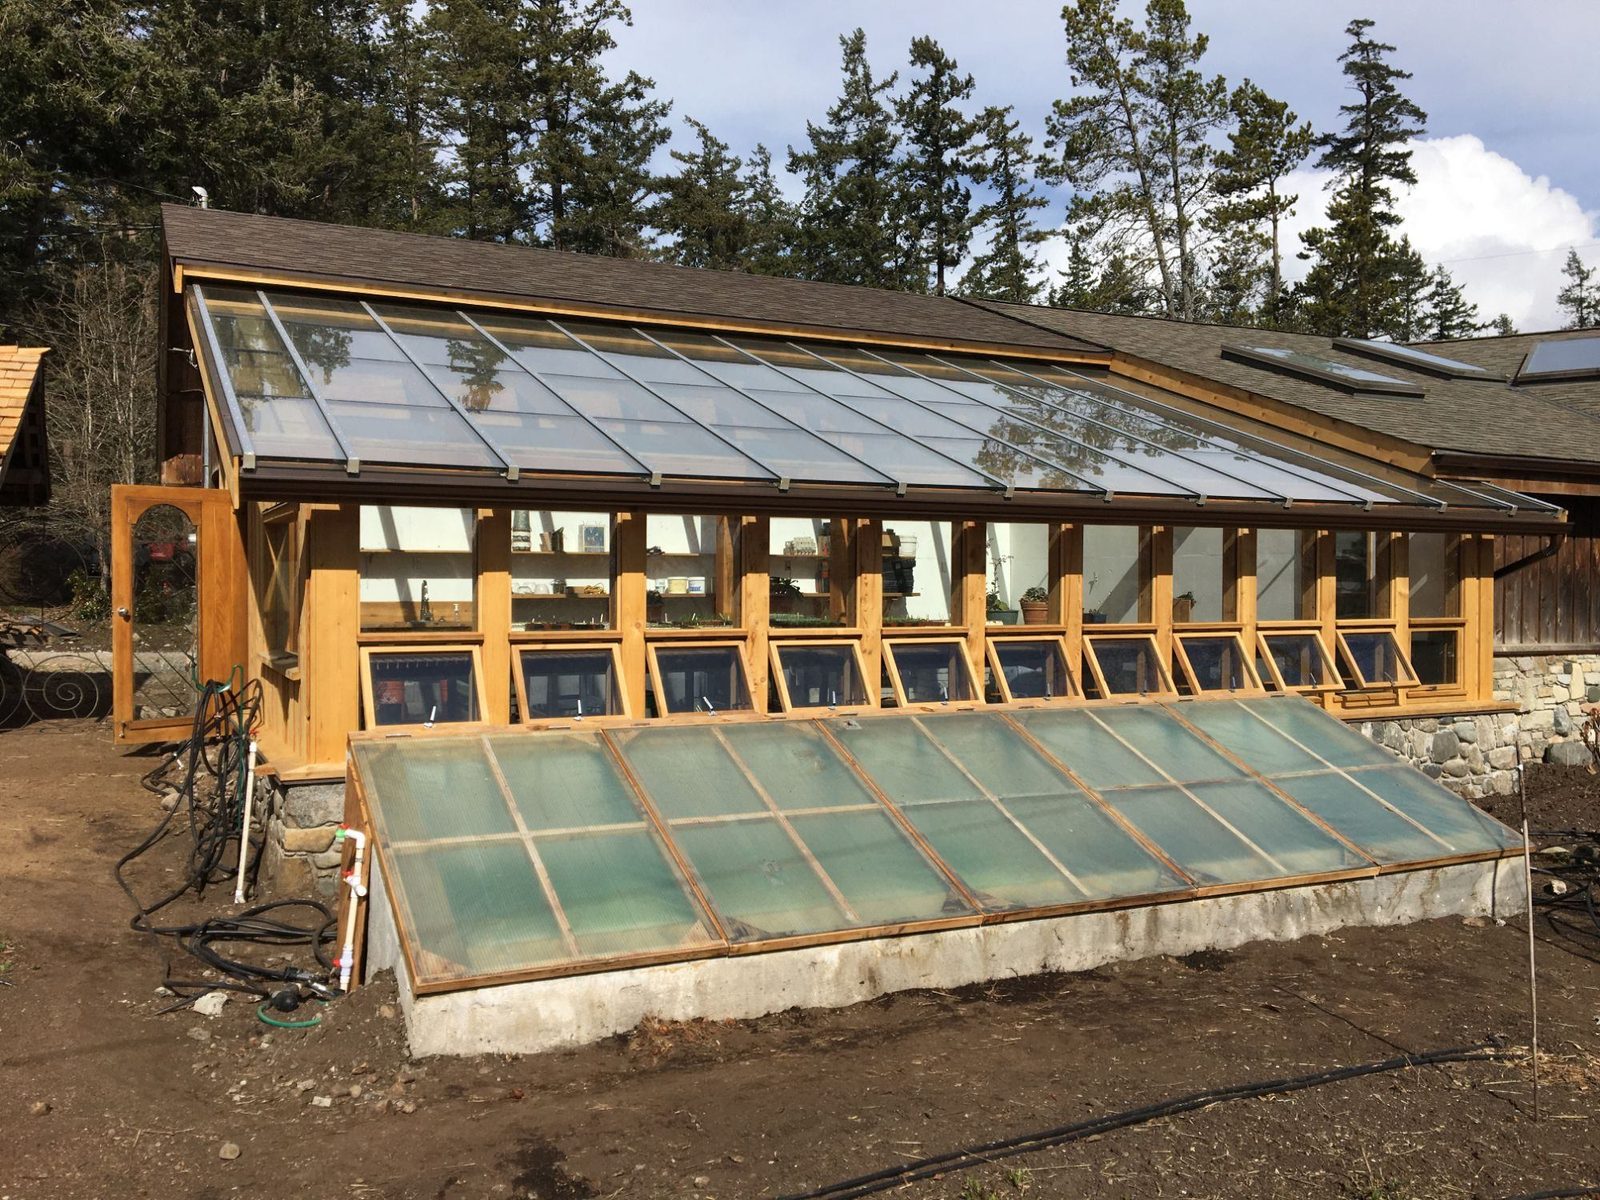
Side view of glass-roofed timber-frame greenhouse with awning windows and angled cold frame on a forested lot, Quadra Island
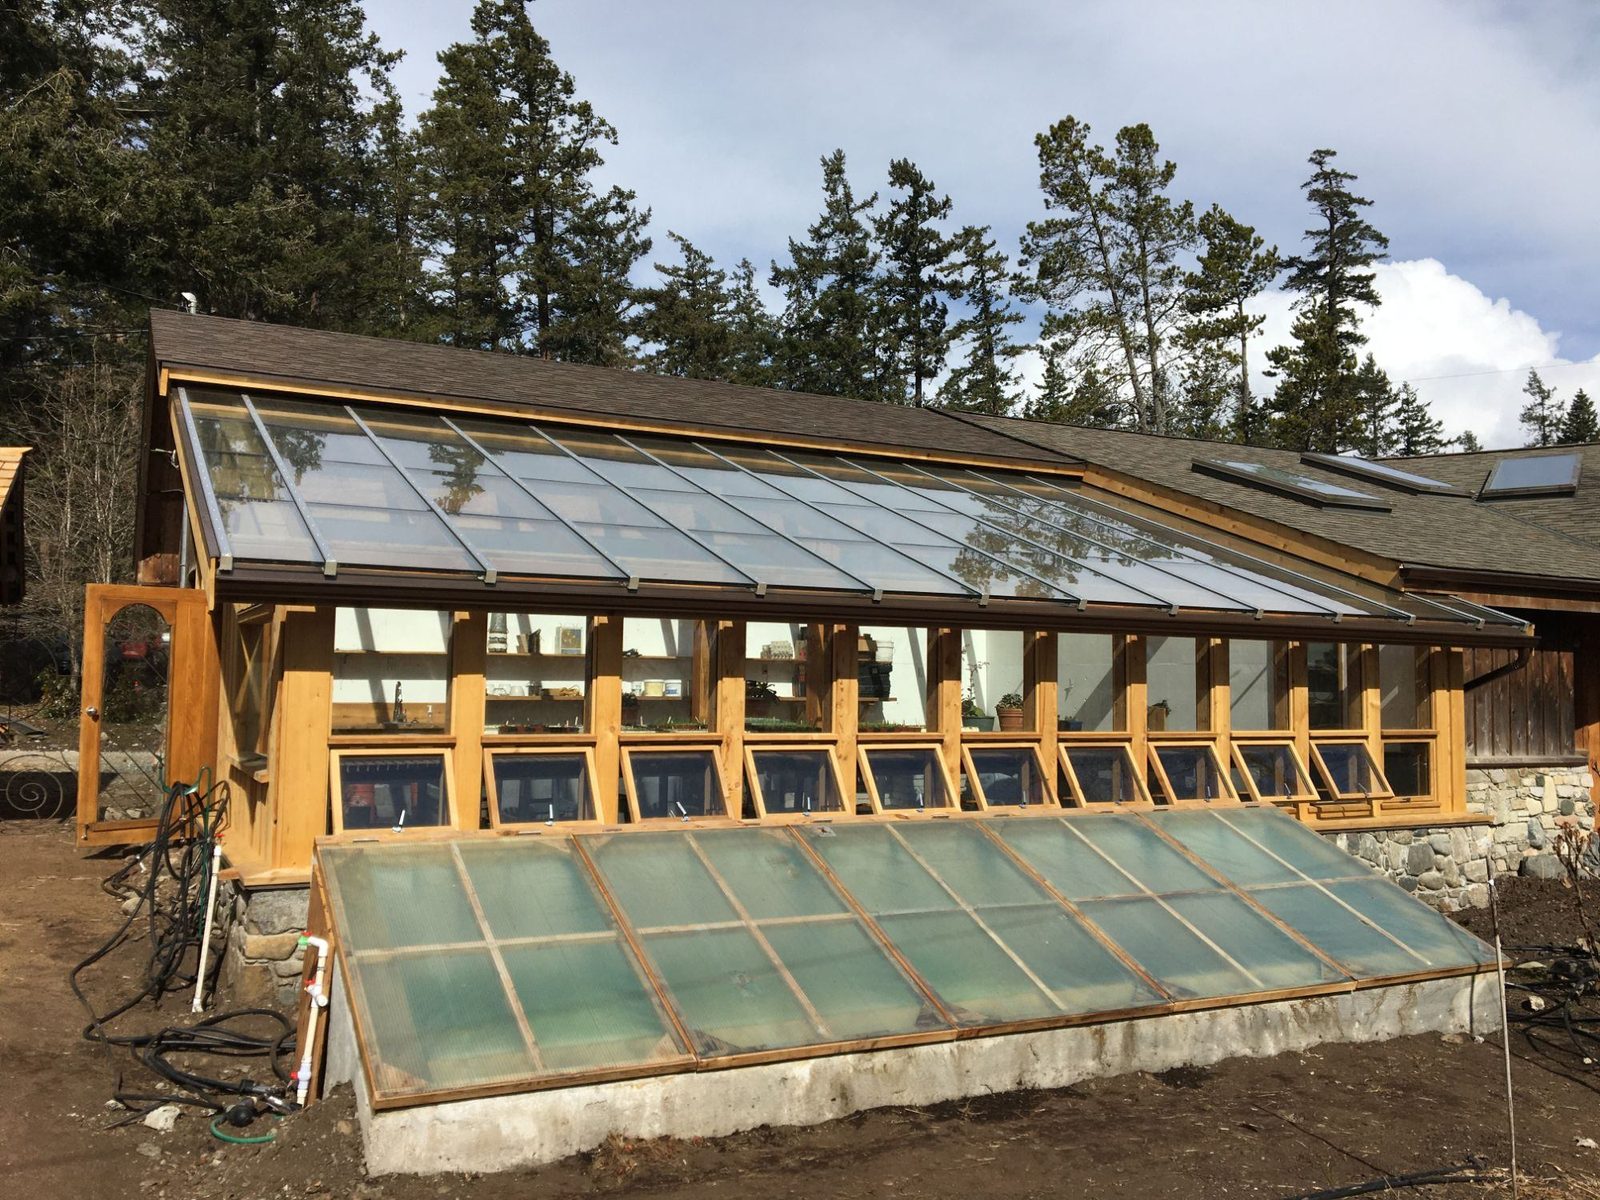
Exterior of timber-frame greenhouse with sloped glass roof, vent windows and glazed cold frame on stone foundation, Quadra Island
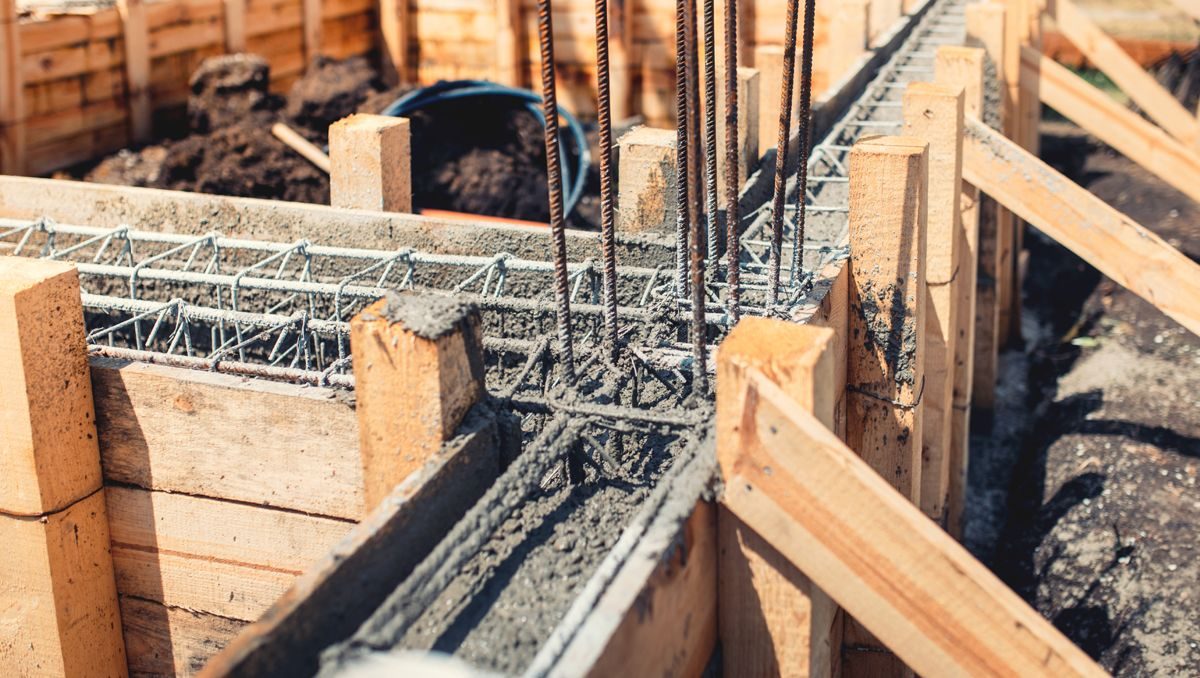
Concrete foundation formwork with rebar reinforcement and timber bracing on a sunny construction site
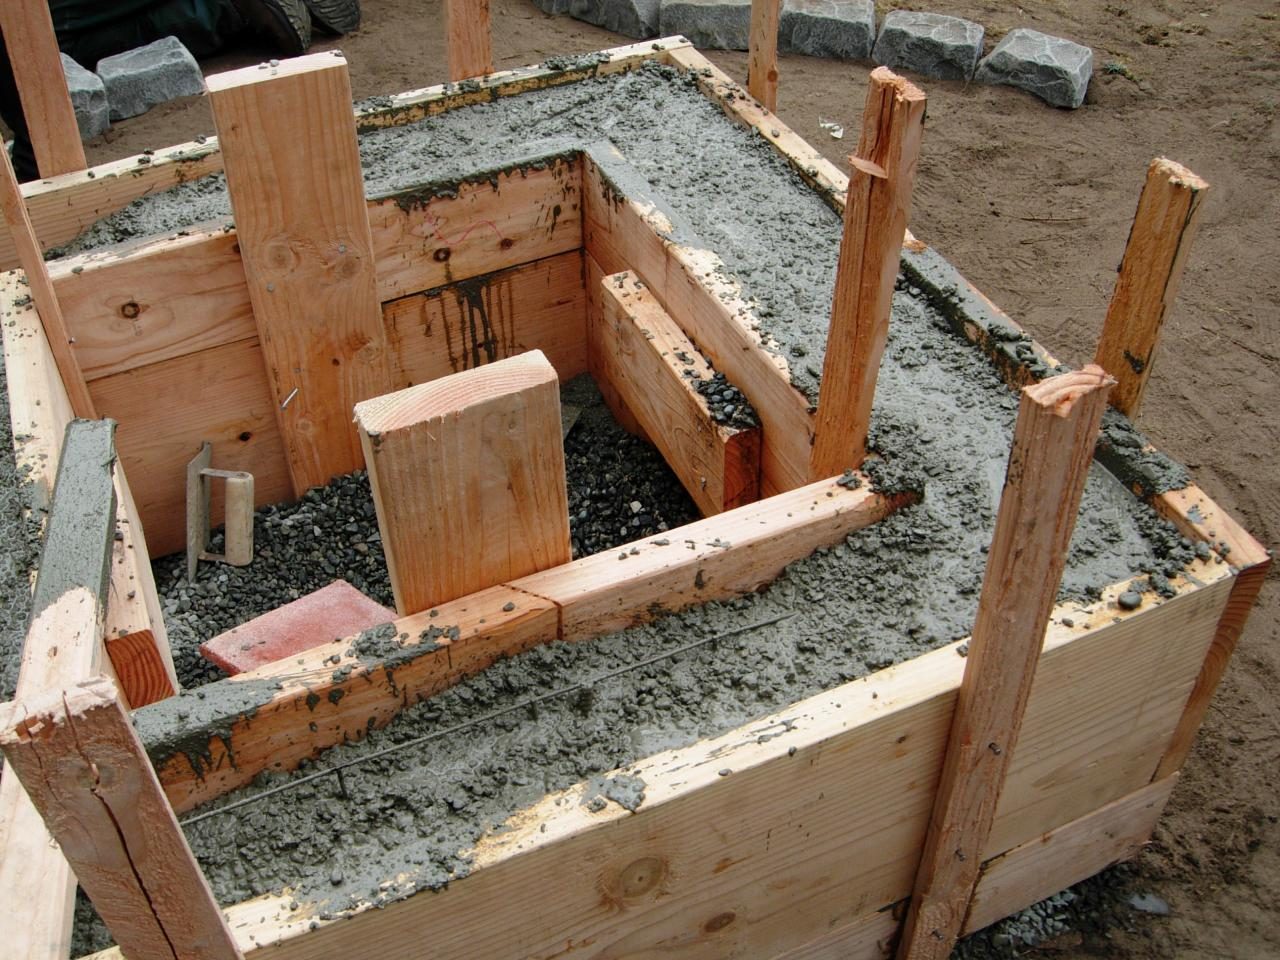
Wooden formwork box filled with freshly poured concrete for a foundation footing on a gravel and sand site
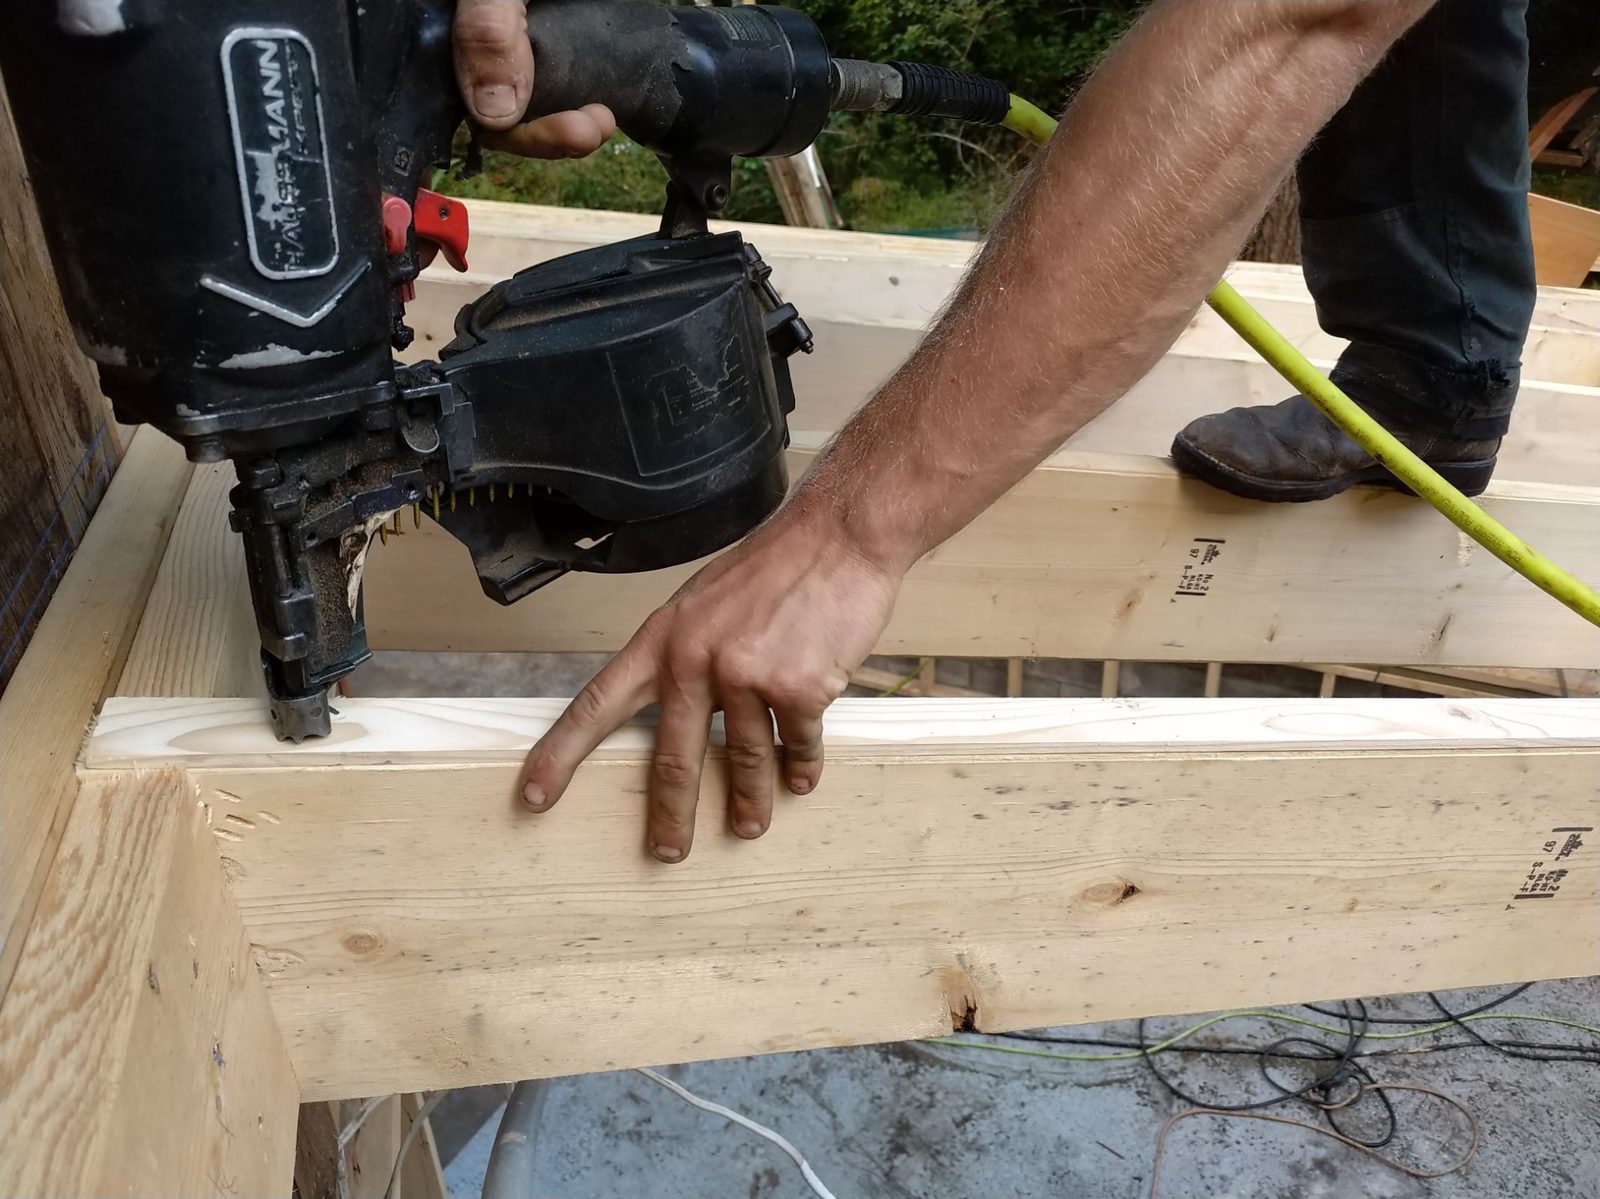
Carpenter using a pneumatic coil nailer on dimensional lumber framing at a construction site
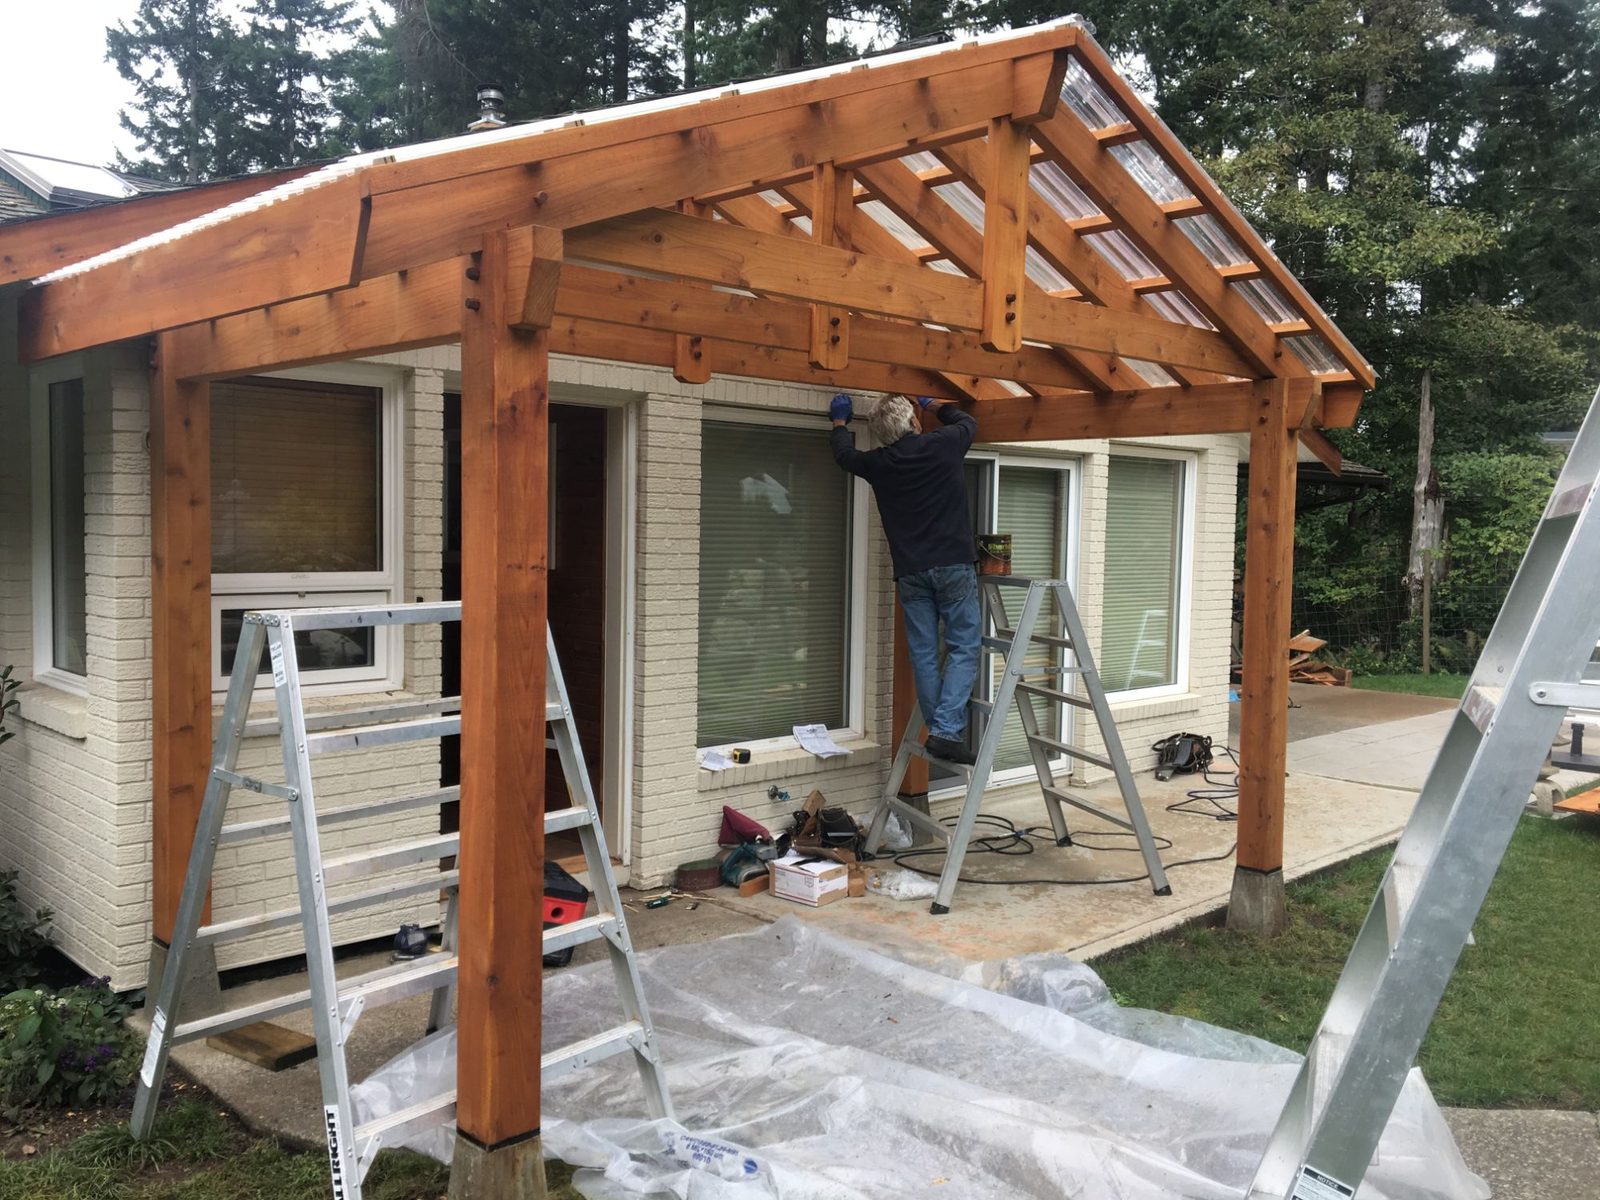
Timber frame porch with glass roof under construction on a house with a worker on a ladder
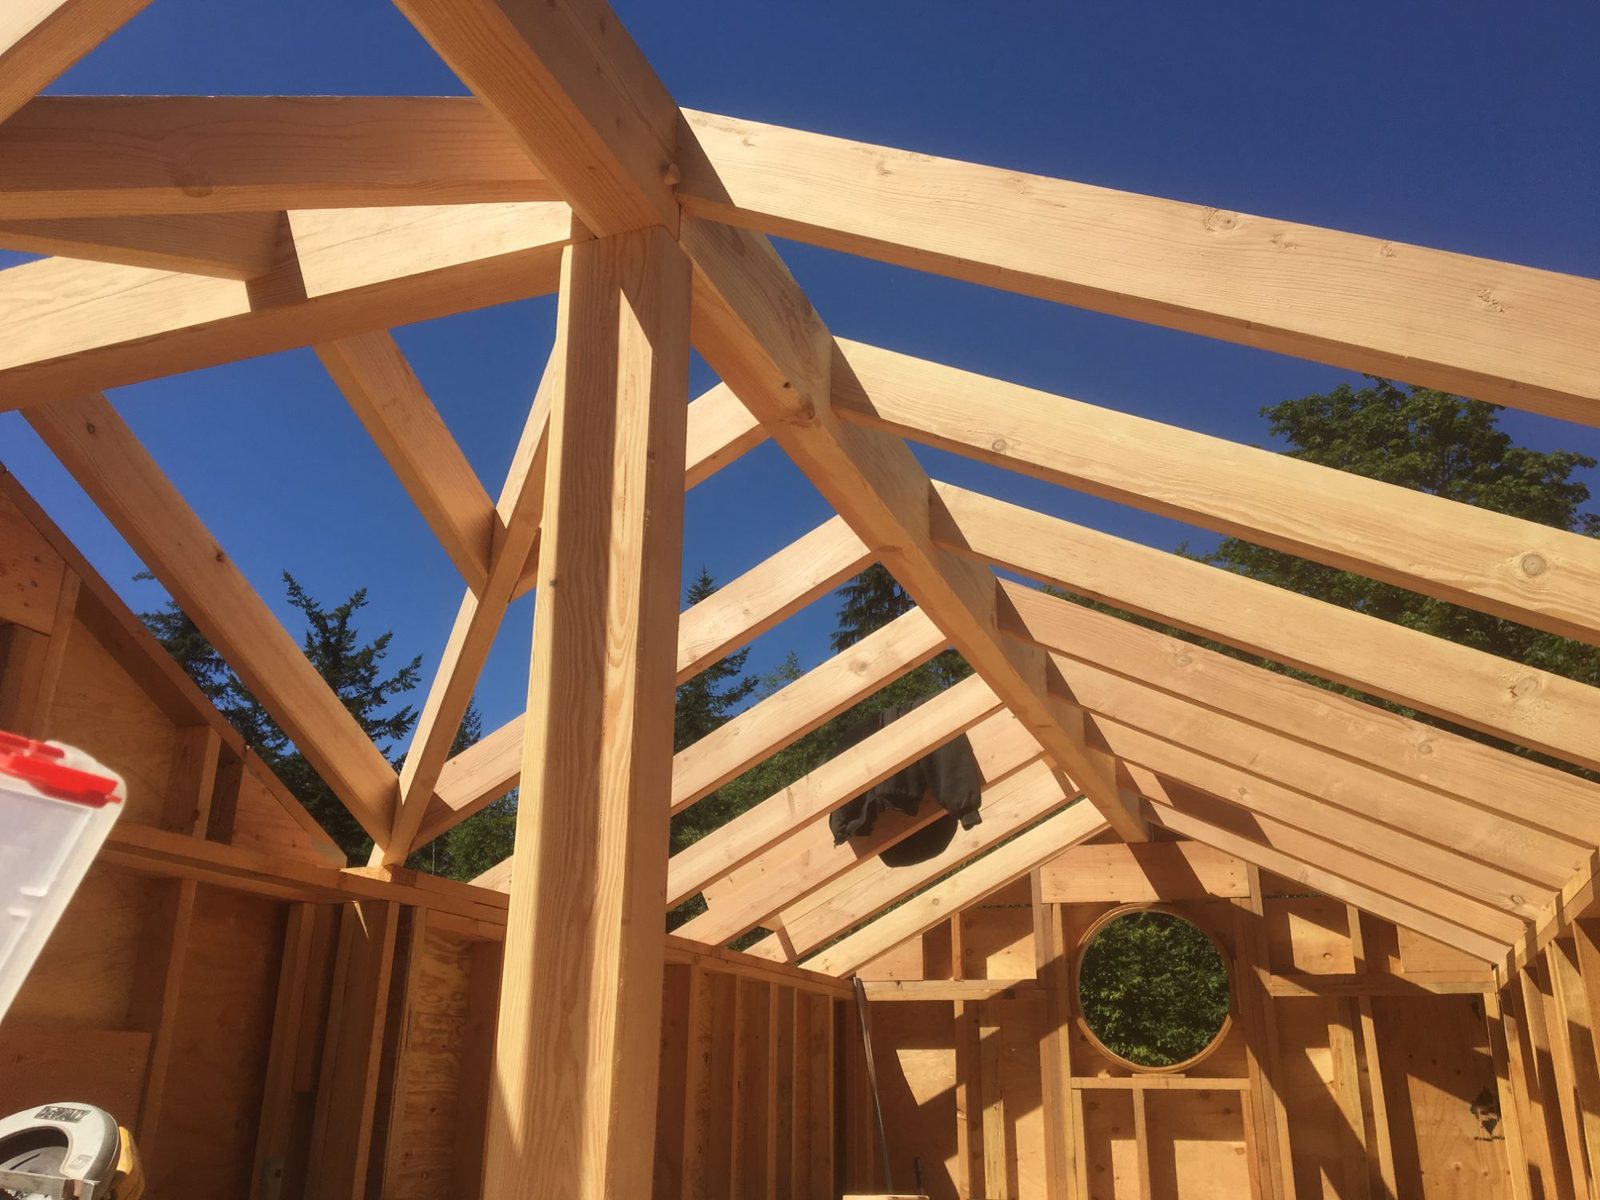
Timber frame roof structure with exposed wooden rafters and posts against a clear blue sky
Interior of a timber frame sunroom under construction with glass roof, large windows and exposed posts

More collections

Timber Frame Tiny Homes Decks & Beach Access